Search This Blog

Sunday, 6 October 2019

It's Black at the Back

Things are really shooting up now.   The completed walls are covered in weatherproof fabric - white on the insides and black outside.   Eventually the outsides will be clad in aluminium rain-screen cladding identical to that of the original annex and the window openings will be cut away.


Friday, 4 October 2019

Walls Reach Full Height

The first row of wall panels, put in place yesterday took the walls up to the tops of the window openings only.   Today the weather was against is before noon when the rain eased off and the sun actually shone.

The top row of wall panels were always going to be tricky because of their size, weight and height above the floor.  Add slippery surfaces into the mix and it seemed by late morning that we would have to abandon work for the day but the men were having none of that defeatist talk.   They decided to work on with the help of a telescopic hoist, hired in for the task.

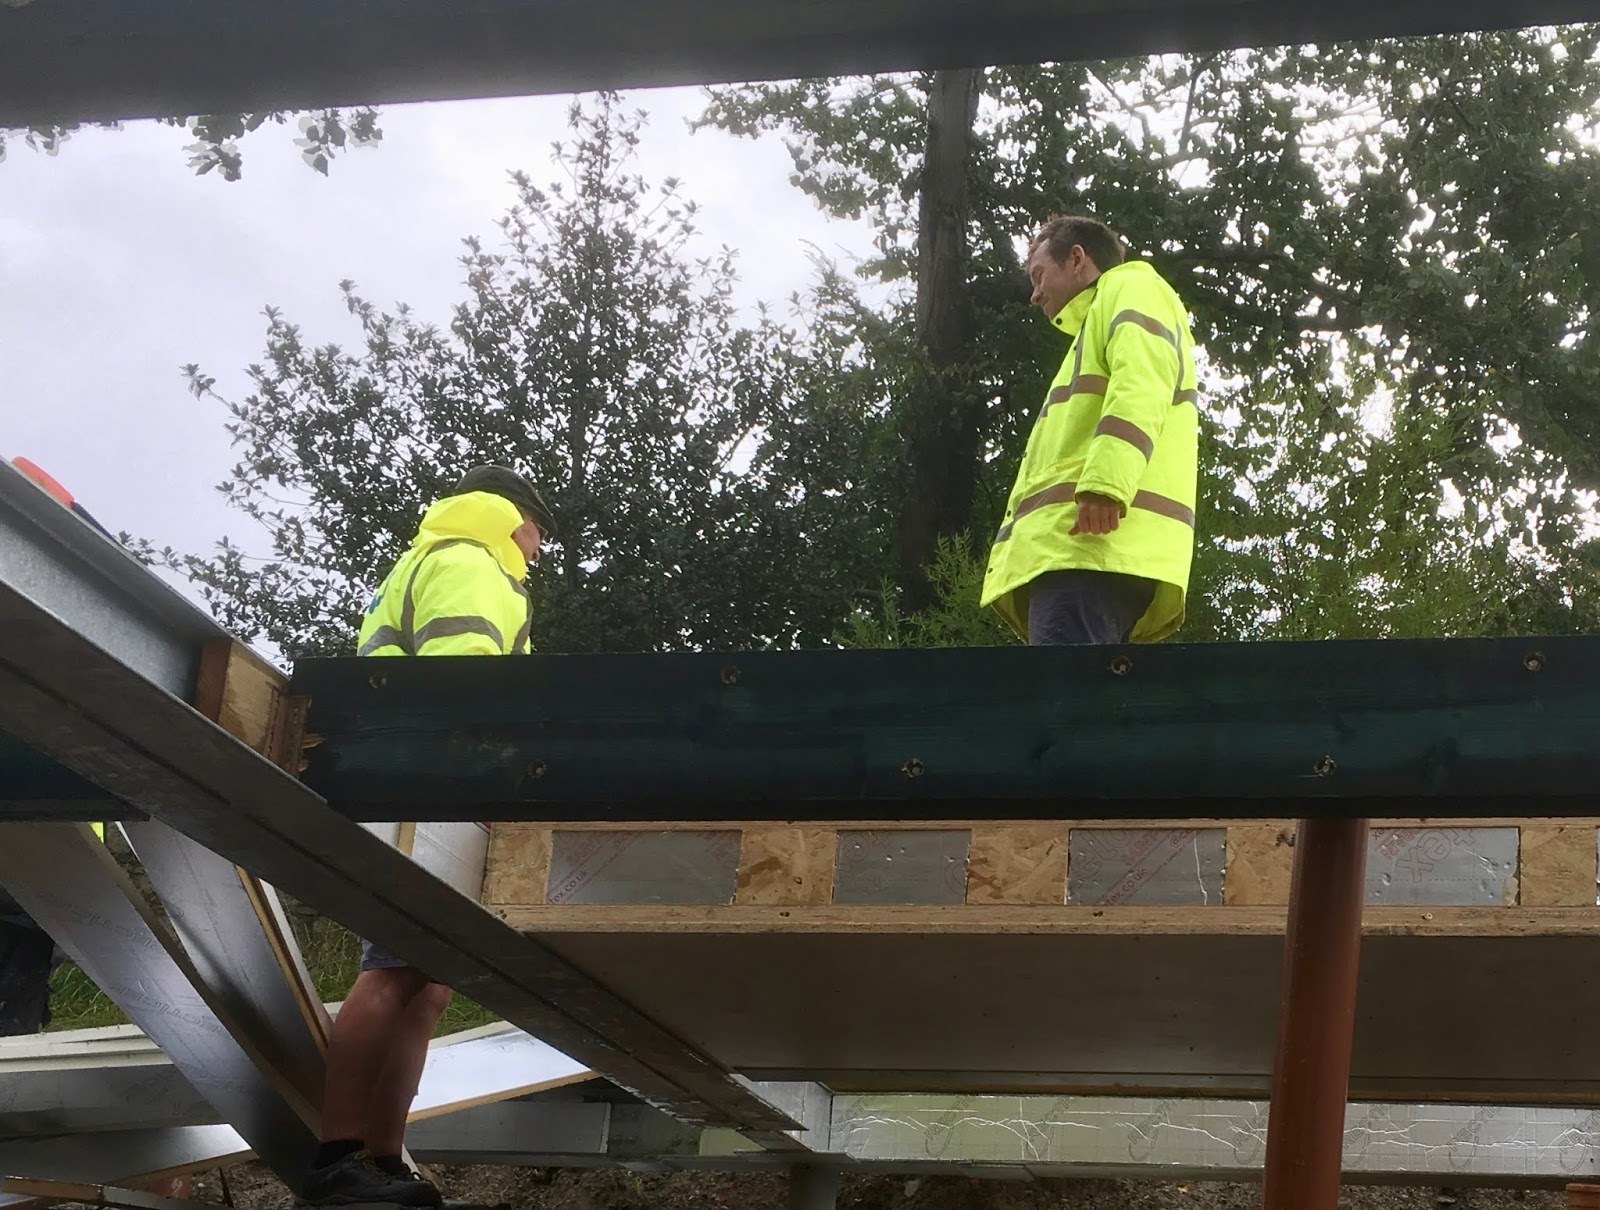
Most of the walls are now at full height - slightly lower than the original annex but a good deal higher than ceiling height to allow for parapets, insulation and roof beams.

Here is the north end which houses the main bedroom with sliding glass external doors which will make the most of morning sun,   The walls appear considerably lower than the original annex because of the perspective.  They will be identically clad eventually.


and from the inside, mid afternoon by which time the sun was shining.  This is the main bedroom again and it can be seen that the difference in wall heights between the old (left) and the new is significant but not great.   The new wall will be clad in waterproof but breathable Tyvek membranes, the lower tier of which is taking shape:

The entire building will soon be wrapped in Tyvek


This is from a similar viewpoint and shows the enormity of those top panels which straddle the window openings.  This shows the telescopic hand-winched hoist in action - a sort of fork-lift in effect.


At close of play Friday the south end top panels are still to be raised.  On Monday / Tuesday some infill panels connecting to the tower wall are being manufactured in Hull for fitting on Wednesday.
~Also on Wednesday the roof I beams should be in place and the initial waterproof roof boarding can then put a lid on things.  Windows and doors are being made locally to clear dimensions of openings which now actually exist.   All that will then remain of the external fabric of the building is the finished roof with its deep insulation.  By the end of October hopefully we shall have an absolutely weathertight box to be fitted out.

Friday

Seriously heavy rain overnight.  Thanks a bunch Lorenzo*. Thanks to expert and copious sheeting applied to the floor, walls and stockpiles of components awaiting assembly remained dry.

These guys from Blok CNC / Blok Build just battle on all day, tirelessly it appears.  Motivated I suspect by seeing the building they have painstakingly cut and assembled in a factory in Hull take shape in its intended location here in Settle.  So many people who work in factories, kitchens, hospitals etc. never get a real sense of the end product of their efforts.  A lesson in management there.  Motivation.

https://www.blokcnc.com

Here are some of the precisely cut shapes which are used to interlock the panels:


Hammered in to pre-cut holes in adjacent panels they lock everything together tightly.

*I do wish the Irish Weather Service would stop giving names to the swirly bits on the Atlantic maps. It just encourages them.  This week, though wet and windy at times, Settle has largely escaped daytime extremes.

Thursday, 3 October 2019

Thursday

Big crane back and lifted the walls onto the now completed floor.  about 2/3rds of the first (of 2) layers of wall panels placed in position before American hurricane Lorenzo struck about 5pm and the so-far erected panels had to be sheeted over.

Thanks to heroic efforts from all concerned we are making substantial progress.  The photograph below does not do justice to the efforts put in today.   We still have hopes of having a waterproof roof* being in place by the end of the week and therefore an idea of how things will look.


This is the side doorway and part of the kitchen area.  The walls have to go a good deal higher, tomorrow hopefully.


Settle Coal's crane dwarfs the cellphone mast and the tower.

* Spoke too soon about the roof - now likely to be Tuesday.   Even so, seven days between floor and roof is remarkable.

Wednesday, 2 October 2019

The Sun Shineth on the Righteous

Amazing about-turn with the weather today with clear blue sky and no wind.   The finishing constructional touches are being done to the floor pending the whole lot being covered in black plywood at the very end of building work ahead of carpets or whatever.

Meantime I could not resist this view of the south east corner of the tower from a corner of the new floor, bathed in sunshine for the very last time maybe as walls start to go up later today.

This lovely external stone wall becomes an internal wall of what will be the extension's lounge area.


I accompanied a Great Rail Journeys group of 45 up to Carlisle this brilliantly clear afternoon and on my return the floor was fully completed, ready for the walls tomorrow.


This, in the evening sunlight, is a corner of the new floor that will be the kitchen / lounge area, waiting to be covered in waterproof sheeting overnight.  What architect Stuart calls the Wendy House basks in sunshine, which bodes well for its eventual verandah on the two visible sides.

The dot in the middle of the floor is one of the two roof drainpipes which will feed into the rainwater harvesting system.

Unseen below the floor will be the heat-recovery-ventilation system, absolutely essential for the nearly airtight building above to work as it should.   Watch this space.

The walls and roof joists are parked on vehicles outside on The Sidings.   Tomorrow promises to be dry again, at least during the morning and Brian's big crane will be back.

Tuesday, 1 October 2019

Floored

From an 0800 start the main floor panels were in by noon - just as well as the crane is not available tomorrow.

Here the final floor panel comes in to land.   Every aspect of the crane is being controlled wirelessly by Brian Thornton in the orange clothing whilst architect Stuart Green looks on.


The view from the existing annex landing.  Infill panels go between the main panels.

Below are pictures of the first batch of wall panels; the four corners are on top of the stack.


A close up of the reinforcements at the ends of the panels, laser cut to precise sizes for an exact and massively strong fit:


Everything labelled to perfection:


Final Floor Day

Today marks the really serious start of the actual building being assembled.   An 0800 start with driving rain and a dire forecast - the remains of one of those US hurricanes.

Plus the threat of lightning during the day with an enormous crane jib pointing skywards.   Undaunted though an amazing amount of crane assisted hard and precise work is going on.   Each floor panel is precisely lifted to way above tower height before being precisely lowered into position.  A central lifting piece is temporarily fitted to each panel for a central lift.  A hold-onto-your-hat wind complicates things but so far, (1140) so good.


My big trailer has proved useful as the launch pad for the crane lifts.


Amidst all this lifting and shifting the day to day business of Settle Station goes on: