Just three weeks to the day since builders Kilburn and Johnson started work on the tower the first floor is in and the scale and proportions of the main room begin to emerge. Here we are looking south with the doorway to the annex on the left. Straight ahead are the existing doors, to disappear this week as the south wall is opened up for the glazed curtain wall.
This is the first floor of the annex. The blockwork in the foreground is the start of the kitchen walls. The embankment has been cleared of invasive vegetation and graded down to the tanked retaining wall of the ground floor, now below ground. That wall is thicker than the walls of the tower itself. Over-engineered? Maybe.
This view from Station Road shows how the water tower has regained its prominence at the entrance to Settle Station. The earth bank to the left has been much reduced. The first floor of the annex is evident to the left of the tower. Note the railings on top of the tank, completed yesterday.
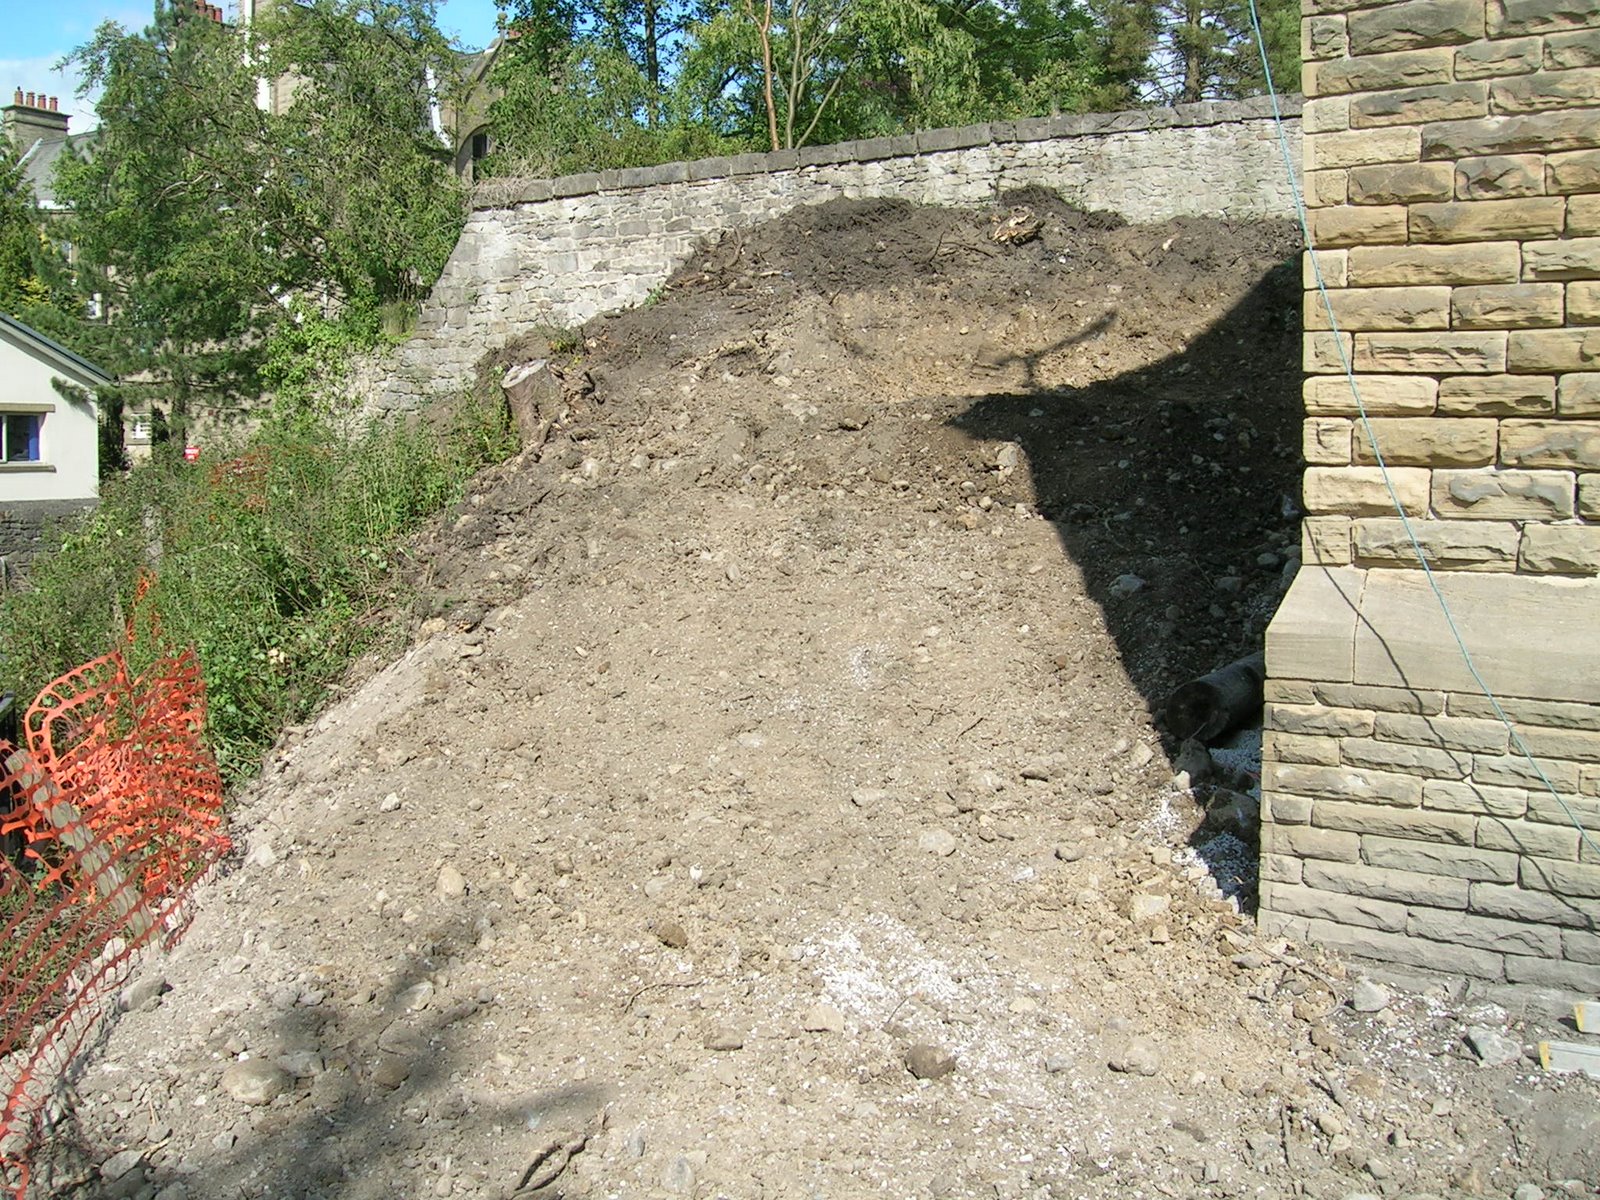
Further left than the previous shot, the now much reduced earth bank has had its tree stumps removed and a row of massive, presumably glacial, rounded boulders have been lined up along the edge of a single zig-zag pathway up the slope. These boulders were just below ground level at the top of the mound. The impression is that they were there since time immemorial so maybe this was a moraine? The majesty of the wall to the rear has been enhanced by the lowering of the land in front of it. Whitelock's digger men have worked hard today and created a useful area from what had been a steep wilderness.


 to yield two large slabs which will support the steel and glass screen wall and the entrance steps.
 Meanwhile, the shape of the rooms on the ground floor begins to emerge. From the far end we have bedroom 1, the main bathroom and bedroom 2/office. The blocks will support pre-fabricated walls.


 Wind the clock back from the previous post. Here are some of the steels and the Bison beams going in. It was tricky stuff, involving a hydraulic lifting machine called Merlo (the green thingy in this picture). So intense was the work in hand that the hitherto camera-shy builder Richard Kilburn had no option but to expose himself, as it were - and here he is, perched high up with heaven knows how heavy a steel beam in his custody.
 The beam in place, with just millimeters to spare. The Stig is second from the left.
 The Bison beams were manhandled in. Merlo thje hydraulic lifter was a bit on the wide side for access for anything but the heaviest loads. Looking something like a human caterpillar one Bison beam is aimed at its target. The Stig is fourth from the left.